Missions
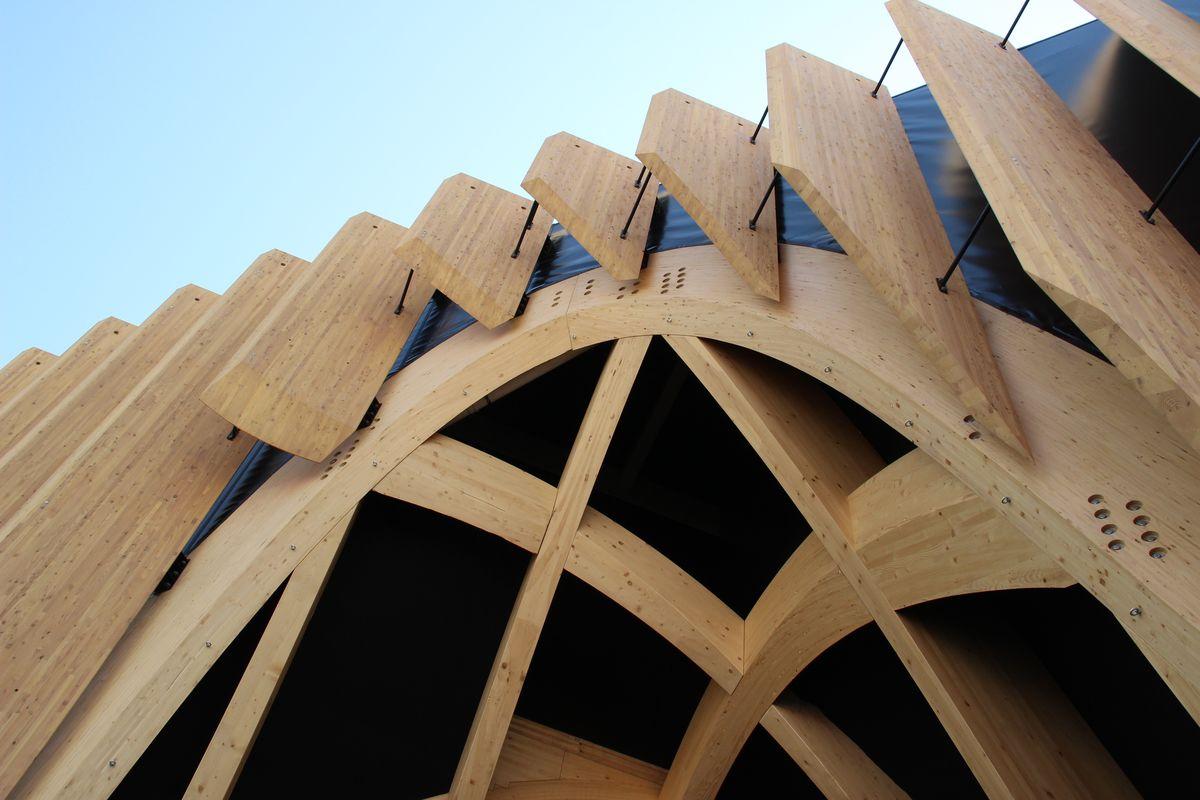
- Participate in the design of wood structures (framework, CLT, glued laminated timber).
- Perform preliminary sizing and structural calculations under the supervision of a senior engineer.
- Contribute to 3D modeling (Revit, Cadwork, Tekla).
- Prepare calculation notes, execution plans and technical files.
Required skills
- Mastery of the basics of strength of materials and wood mechanics.
- Skills in CAD/CAM (Revit, Cadwork, AutoCAD).
- Ability to read and interpret technical plans.
- Rigour, precision, analytical skills.
- Ability to work in a multidisciplinary team.
- Interest in sustainable construction.
Training
Engineering student.
Terms
Work-study placement carried out in the company’s offices in Montlebon (25).