
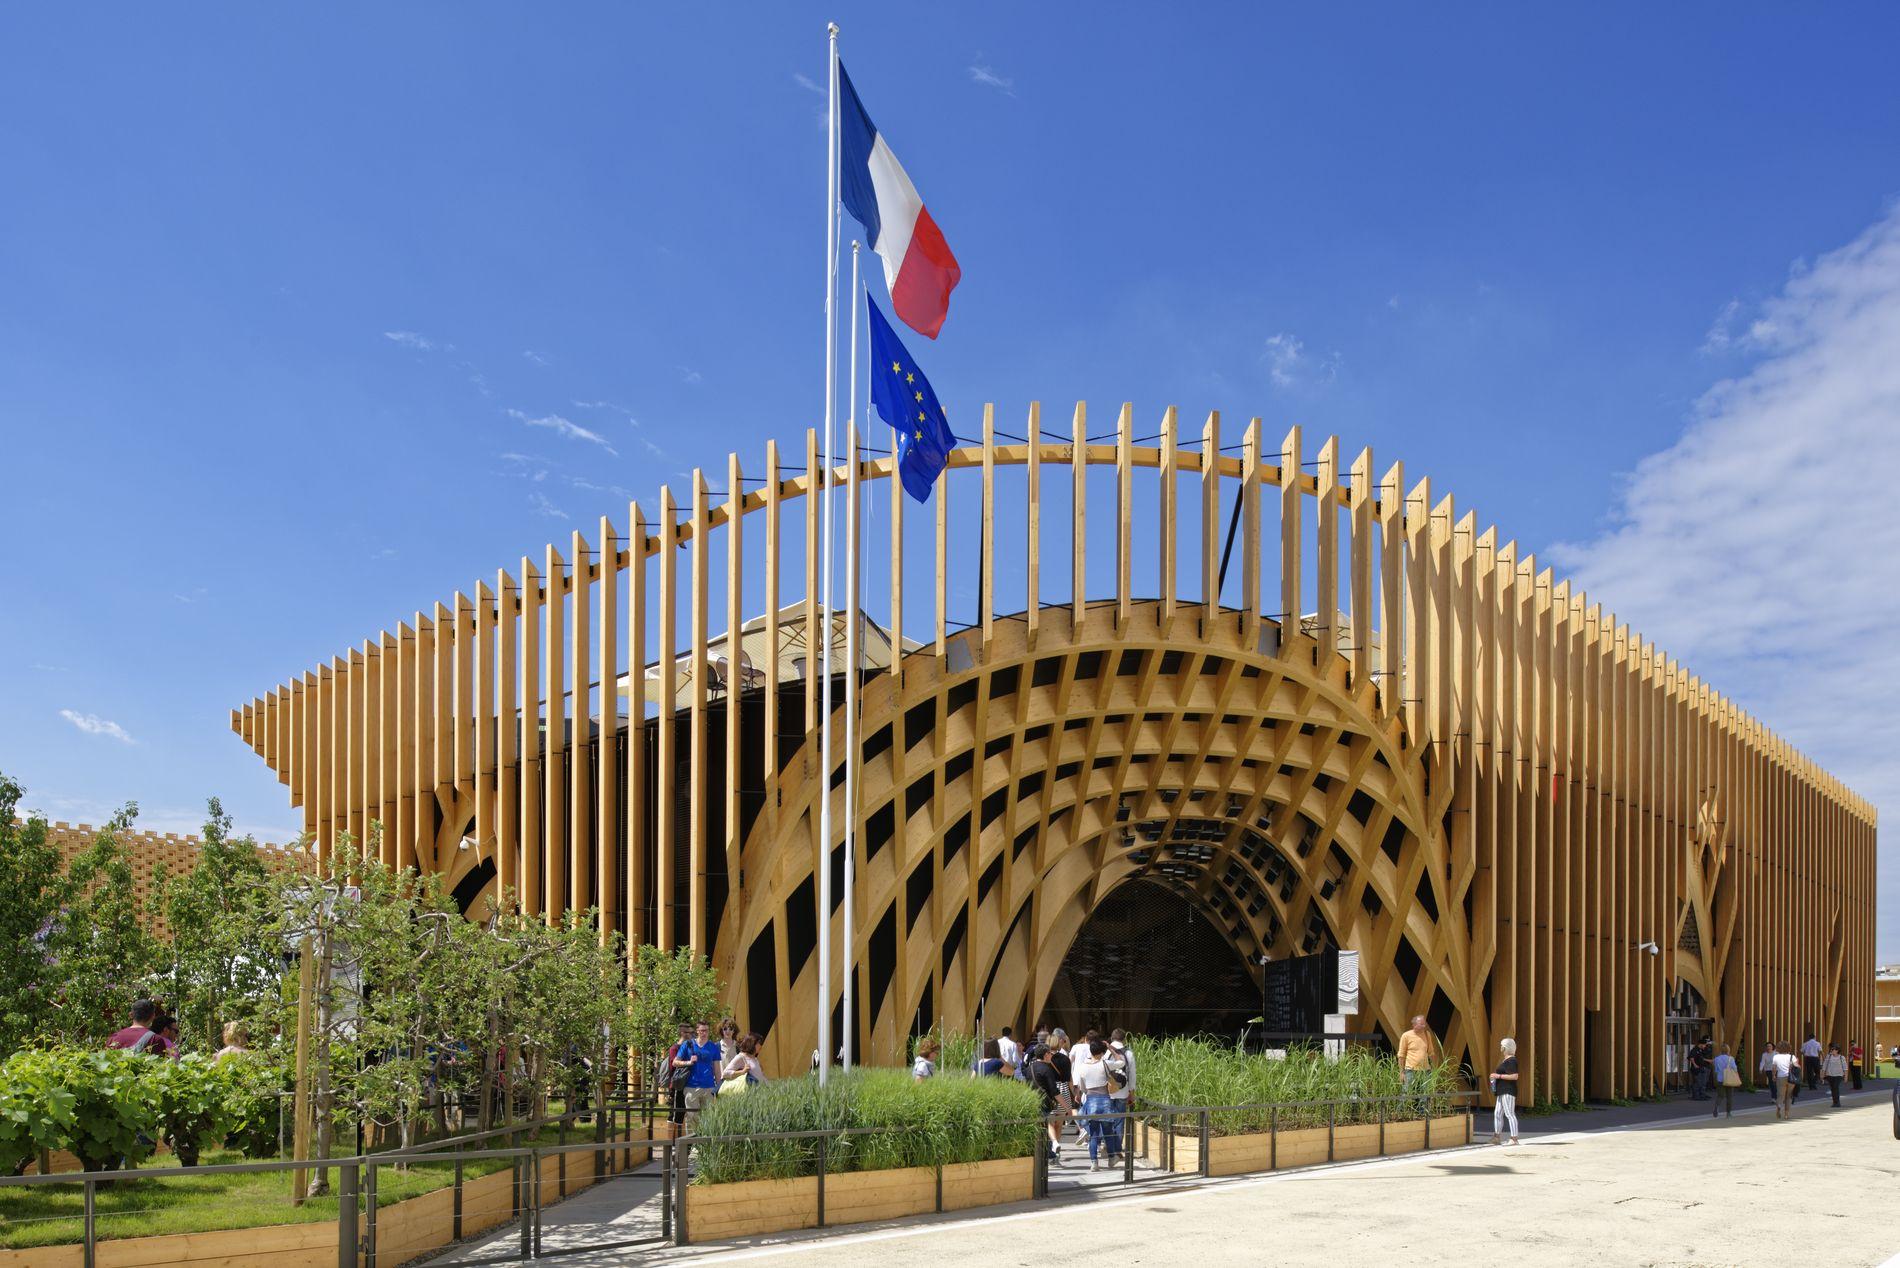
Creation of the French Pavilion at the 2015 Universal Exposition in Milan (Italy). Construction in accordance with a sustainable building charter and the general theme of the Exposition: “Feeding the Planet, Energy for Life”.
Optimizing visitor well-being without resorting to energy-intensive systems.
Reducing carbon footprint and High Environmental Quality (HQE) approach: integration of the principles of sustainability and respect for the environment.
The French Pavilion features an “vault of plenty,” symbolizing the link between food and agriculture, as well as the diversity of French agricultural landscapes. Through this creation, it conveys a crucial message: feeding more than 9 billion people tomorrow, while preserving our environmental capital, is a paramount challenge.
A building with complex geometry and curved shapes.
Laminated timber structure with invisible fixing system: modular system allowing infinite disassembly and reassembly, with a reduced operating time (20 months in total from the start of programming until delivery, and an ultra-fast actual construction time of 8 months to meet the deadlines of the Exhibition).
Glulam spruce on the inside and larch on the outside. The elements – frame, ceiling, facades – are interlocked to create a structure that defines both the building envelope and the interior volume. The primary structure consists of truss beams and columns spaced 4.50 m apart. A secondary frame is inserted every 1.50 m, forming square panels.
This large-scale project, involving coordination with 145 participating countries, required rigorous organization and efficient execution to meet the logistical and temporal challenges of the World Expo.
| Country | Italy |
|---|---|
| Typology | Flag |
| Product family | Structure and framework, Glued laminated, Résix®, CLT |
| Wood species | Spruce, Larch |
| Noble wood | No |
| Year completed | 2015 |
| Surface area | 4700 |
| Architects | XTU Architects |
Interested in this type of project? We are here to listen.
Contact us