
Expertise 03
Solid timber floors and walls that carry loads, protect and remain exposed.
Craftsmanship
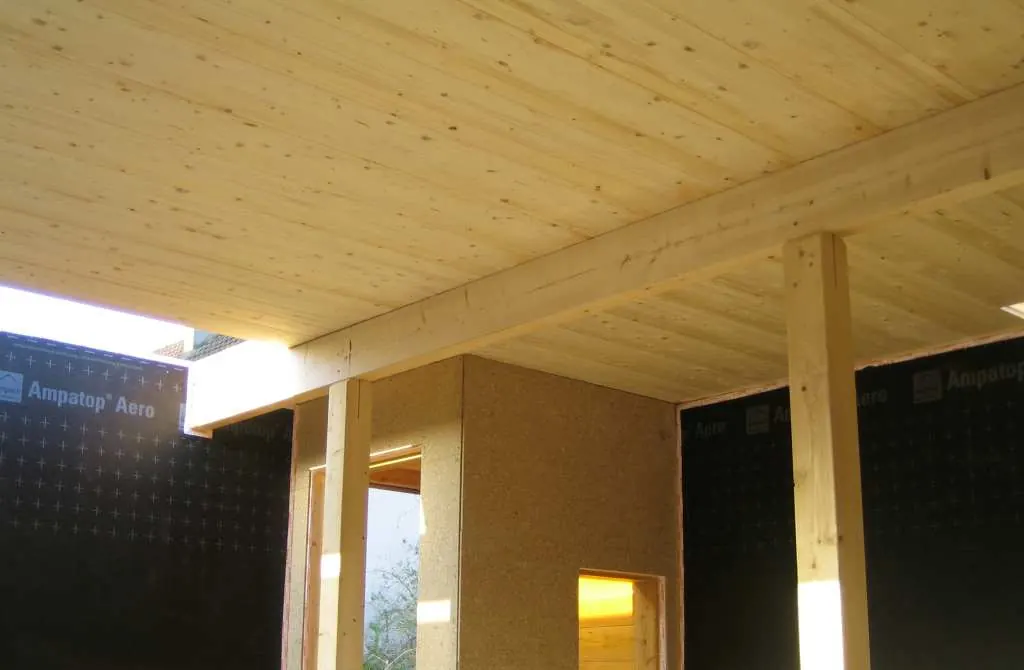
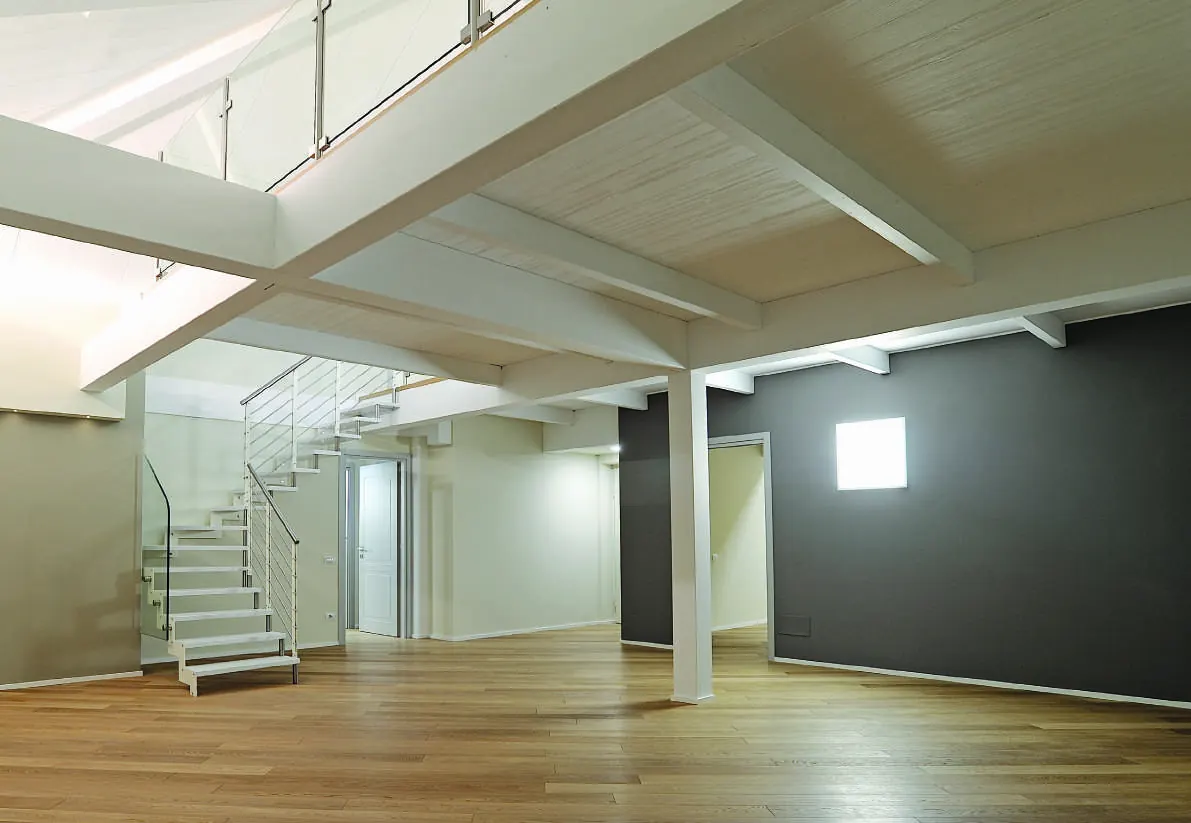
In a traditional floor, the structure disappears behind an added ceiling. Simonin’s solutions do the opposite: the glulam plank carries the loads and provides a finished timber ceiling on its underside. One operation, dry installation, no wet screed.
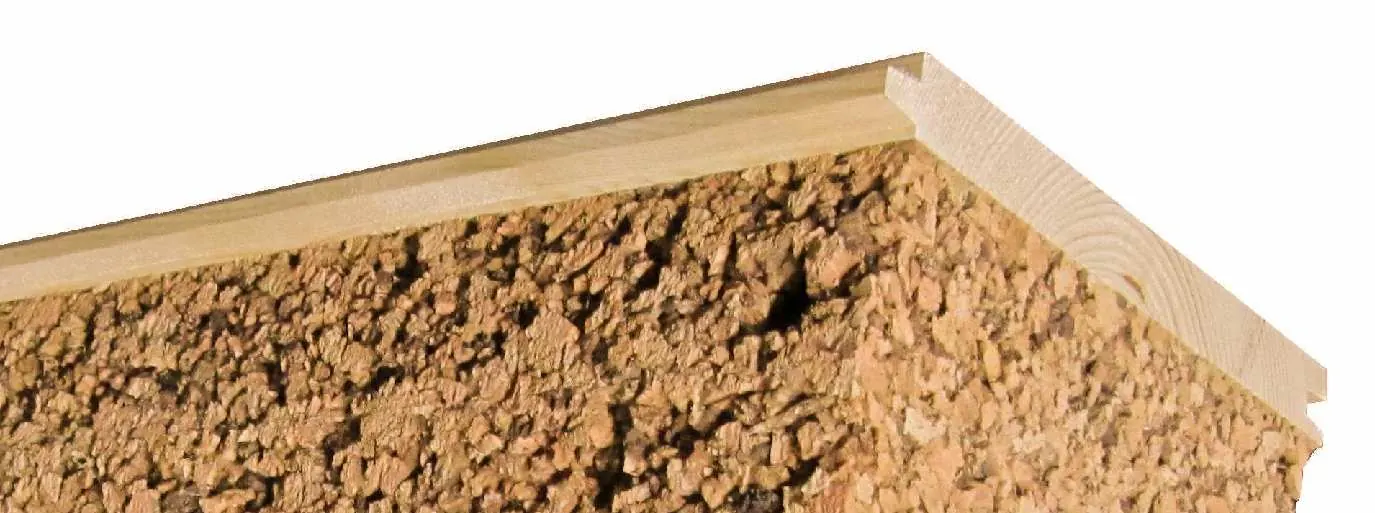
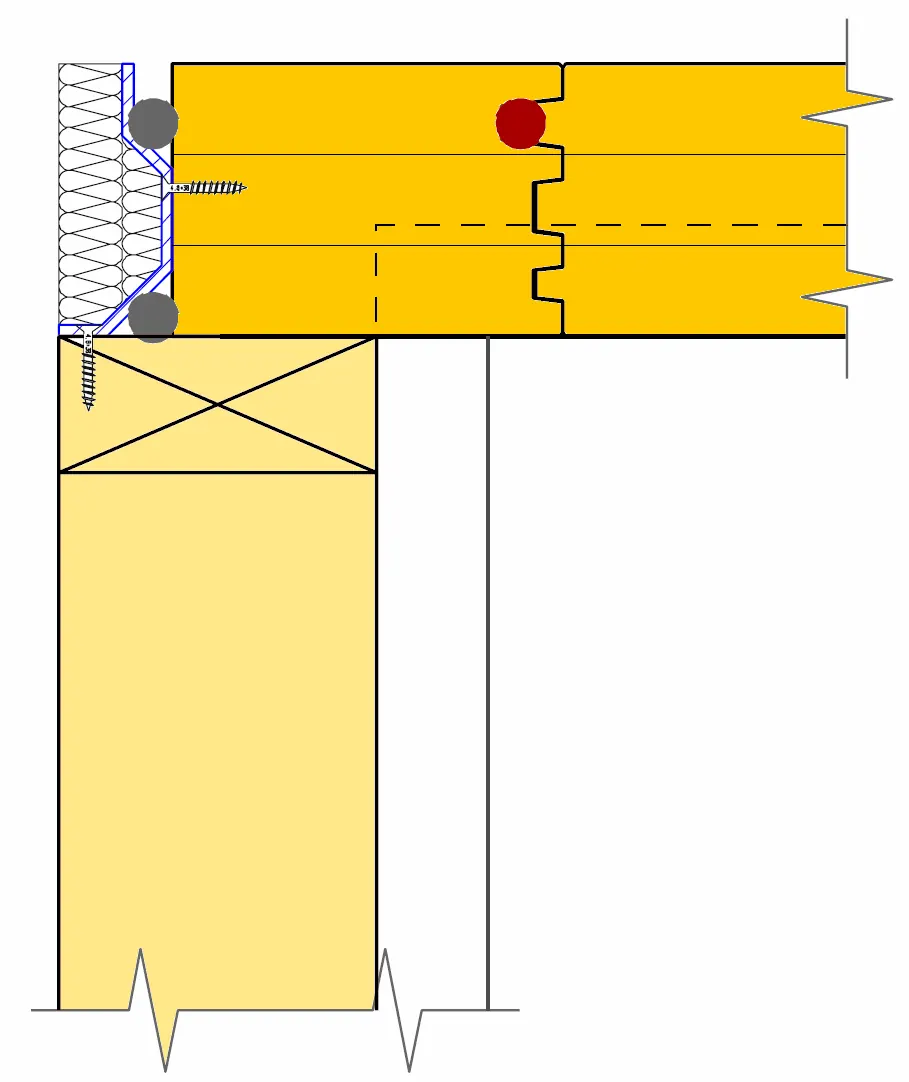
Dalle-bois spans up to 8.70 m as a floor. Dalfeu®, a solid plank patented with the Delaunay group, carries fire resistance through its mass, its joints and its perimeter. For lighter floors and partitions, Sapisin® (timber, moisture-resistant MDF, timber) and Sapiliège® (timber, cork, timber) combine rigidity and acoustic comfort.
Cuts, openings and service routes are machined in the workshop: on site, all that remains is assembly. That is what makes these floors as relevant for new builds as for renovation, where time and access are limited.
The skills
Spans, loads, fire and acoustic requirements: the design office selects the right thickness and solution.
Lamellas glued into solid tongue-and-groove planks for a tight fit and a rigid floor.
Cuts, openings, recesses and service grooves are made in the workshop.
Sanded, brushed, stained, painted or protected with an intumescent stain: the underside arrives ready to be seen.
Hand-carried planks slotted onto the supports: floor, ceiling and floor deck in a single operation.

The material
Solid timber forms the structure and the ceiling; technical cores add what timber alone cannot: diaphragm rigidity, sound insulation, fire resistance.
Finishes and techniques
The experience
References and uses
Key facts
The teams
In the design office, in the workshop and on site, every step has its own hands.
Sizes spans, fire and acoustic performance, and writes the calculation notes.
Manufactures solid planks on the glulam line.
Makes cuts, openings and recesses to the millimetre.
Prepares undersides: sanding, brushing, staining.
Checks gluing, dimensions and appearance before dispatch.
Supports installation and on-site adjustments.
The solutions
Data sheets, references and 3D configurator: find every range in the catalogue.
Other areas of expertise