
Expertise 02
Ceiling, insulation and roof deck combined in a single made-to-measure panel.
Craftsmanship
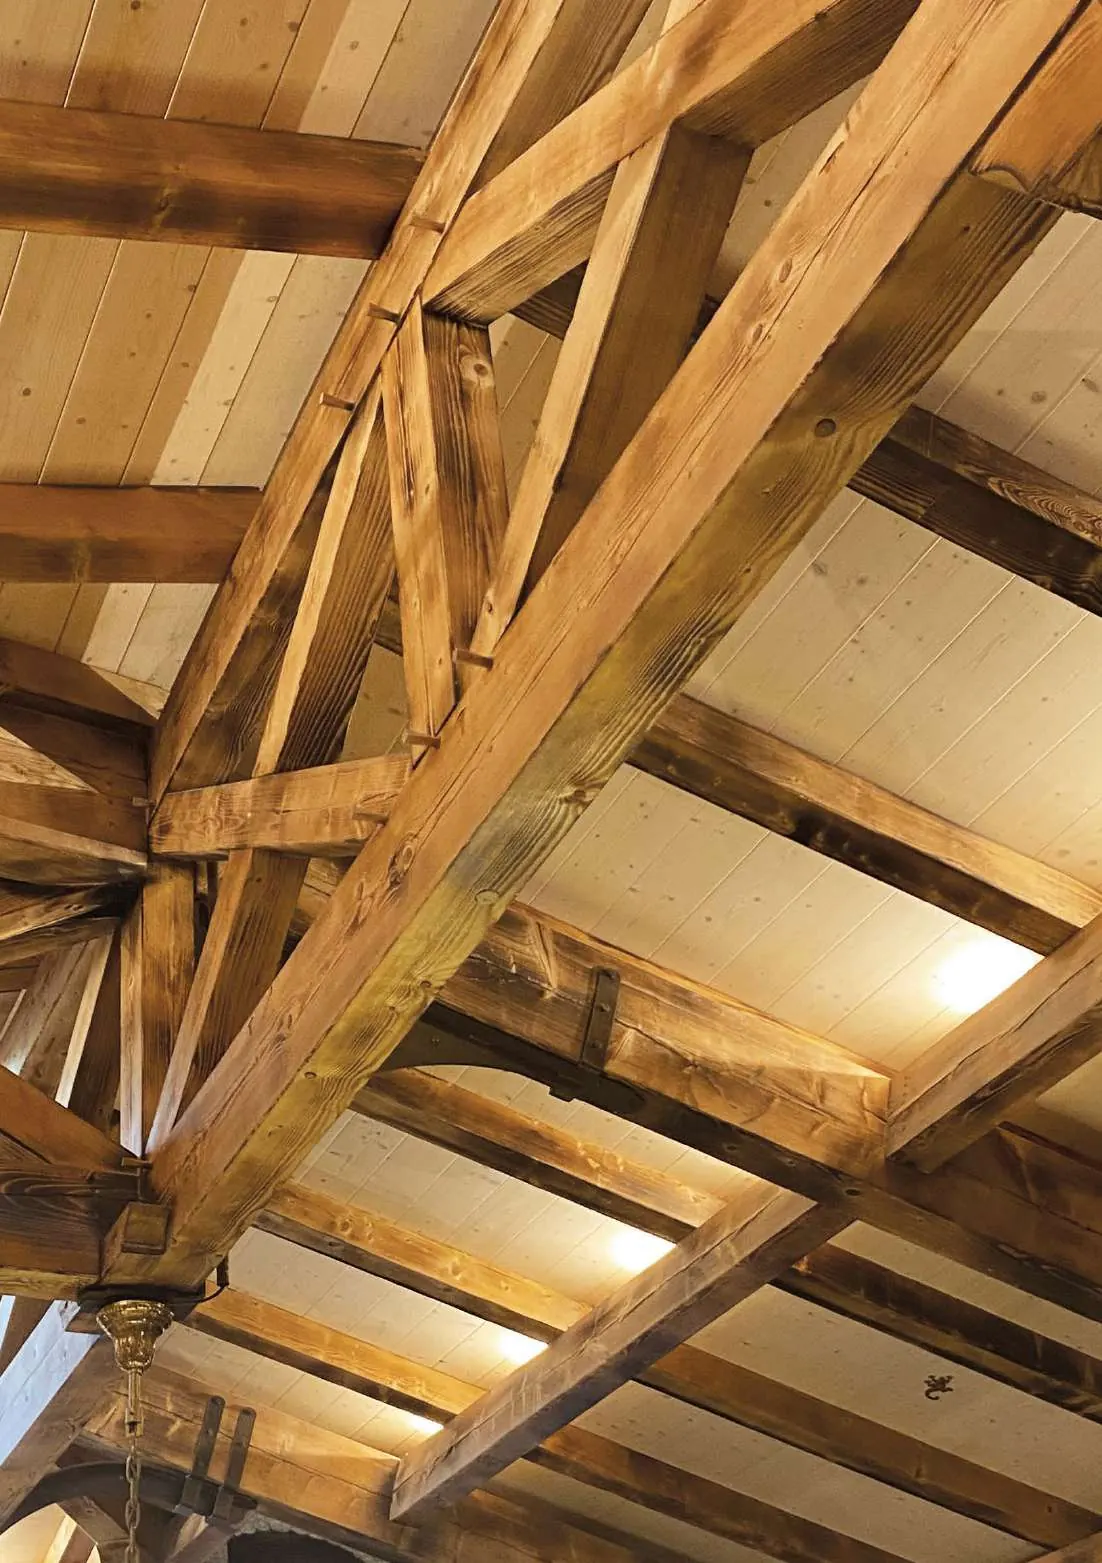
A roof is usually a stack of separate trades: a ceiling, insulation, a roof deck. Simonin turned the problem around and made it a single product. The Sapisol® panel combines an exposed timber facing, a continuous insulating core and a support board, manufactured and assembled in Montlebon.
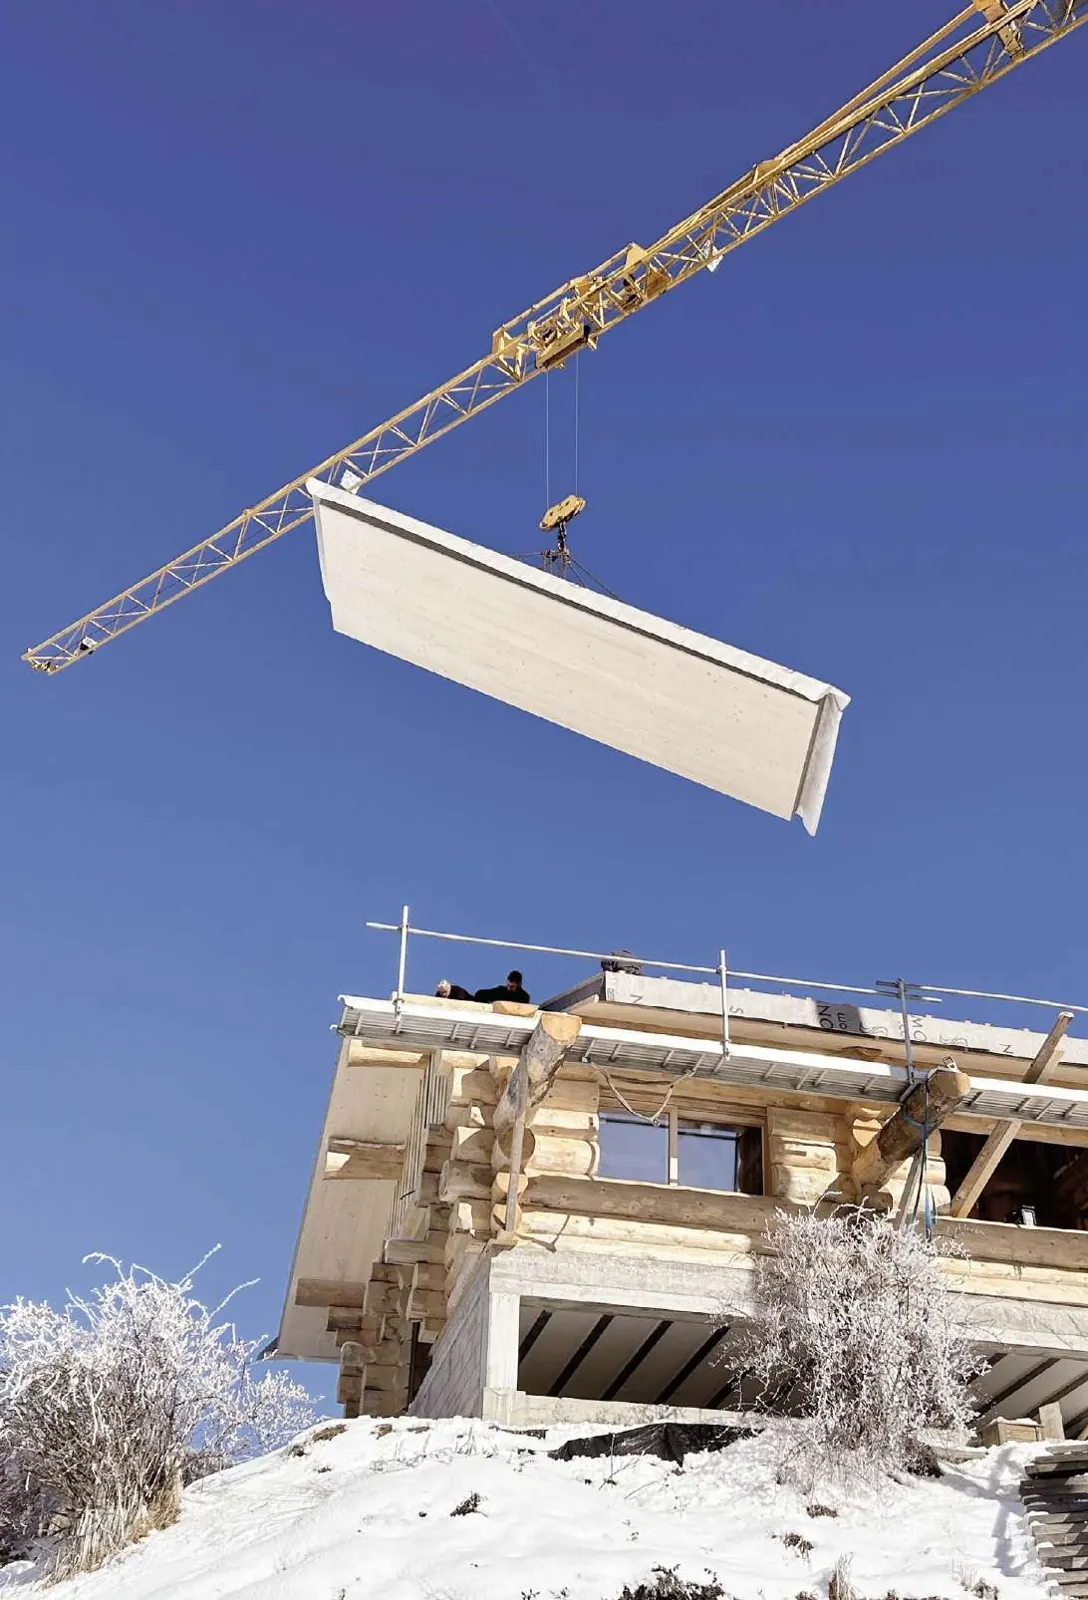
Laid directly on the timber or steel frame, it forms the finished ceiling on the inside and takes the roof covering on the outside, with no thermal bridging. Sapisol® planks are handled by hand; large NLP-Nelipan® panels are craned into place and approach a thermal resistance of R 10.
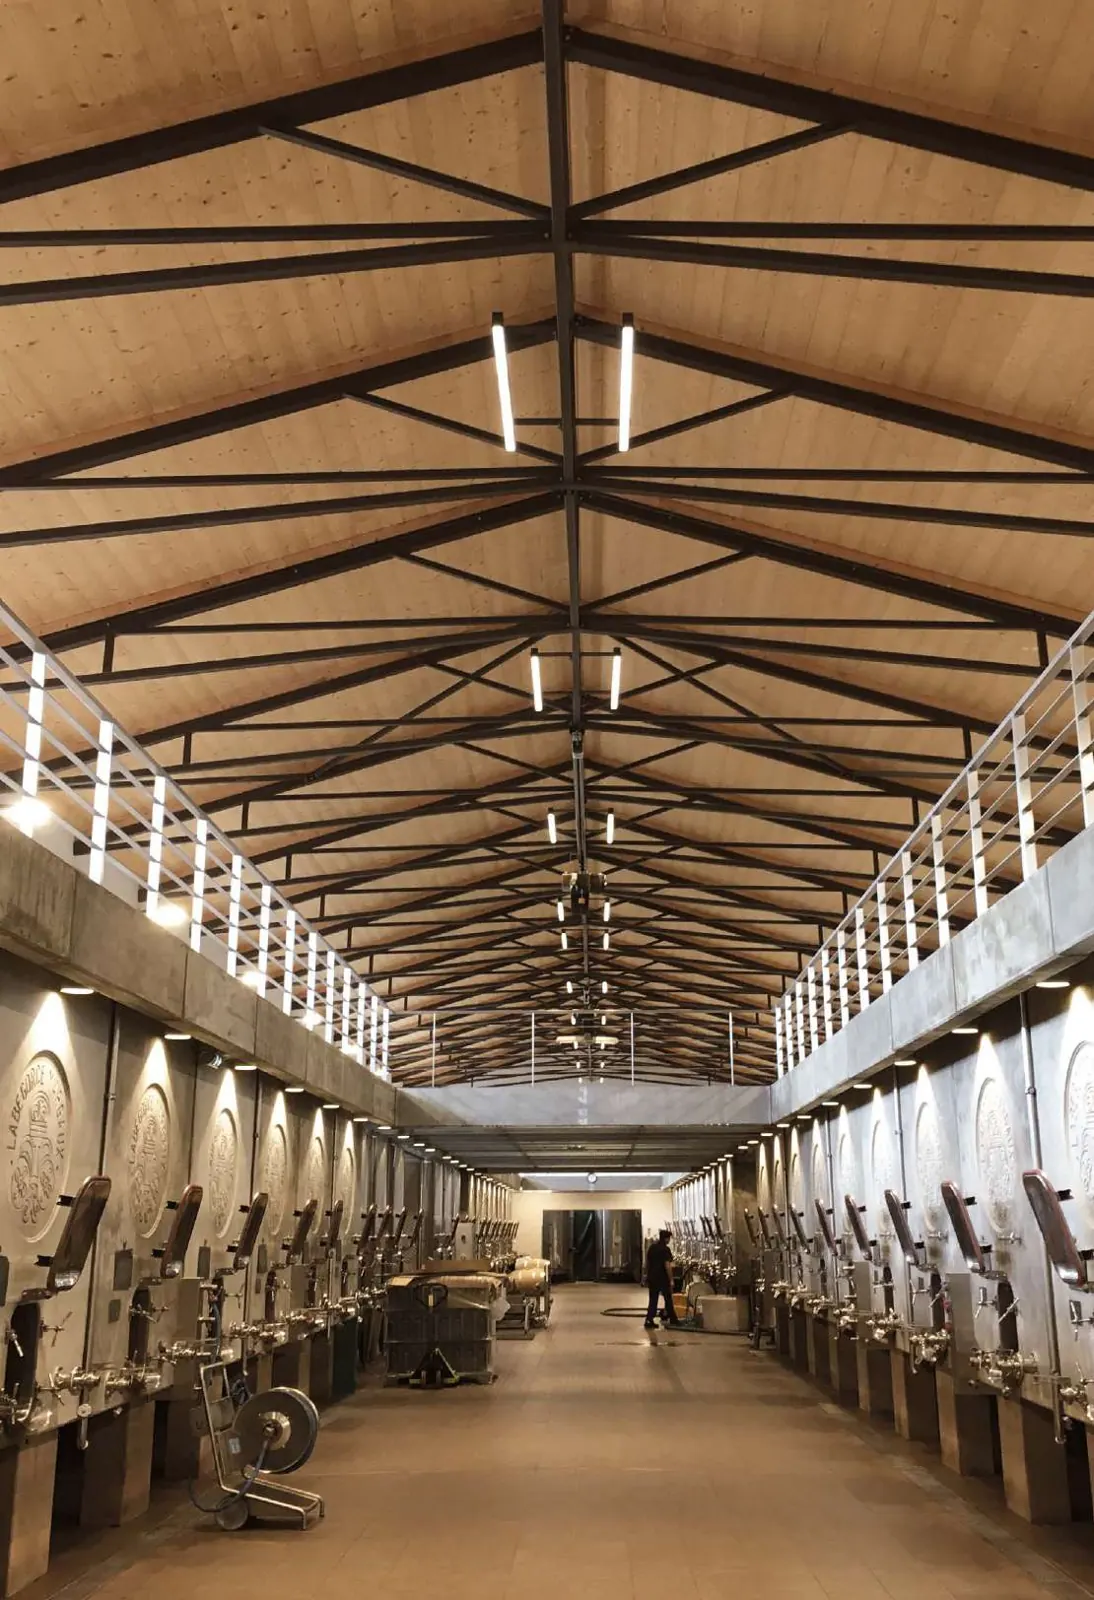
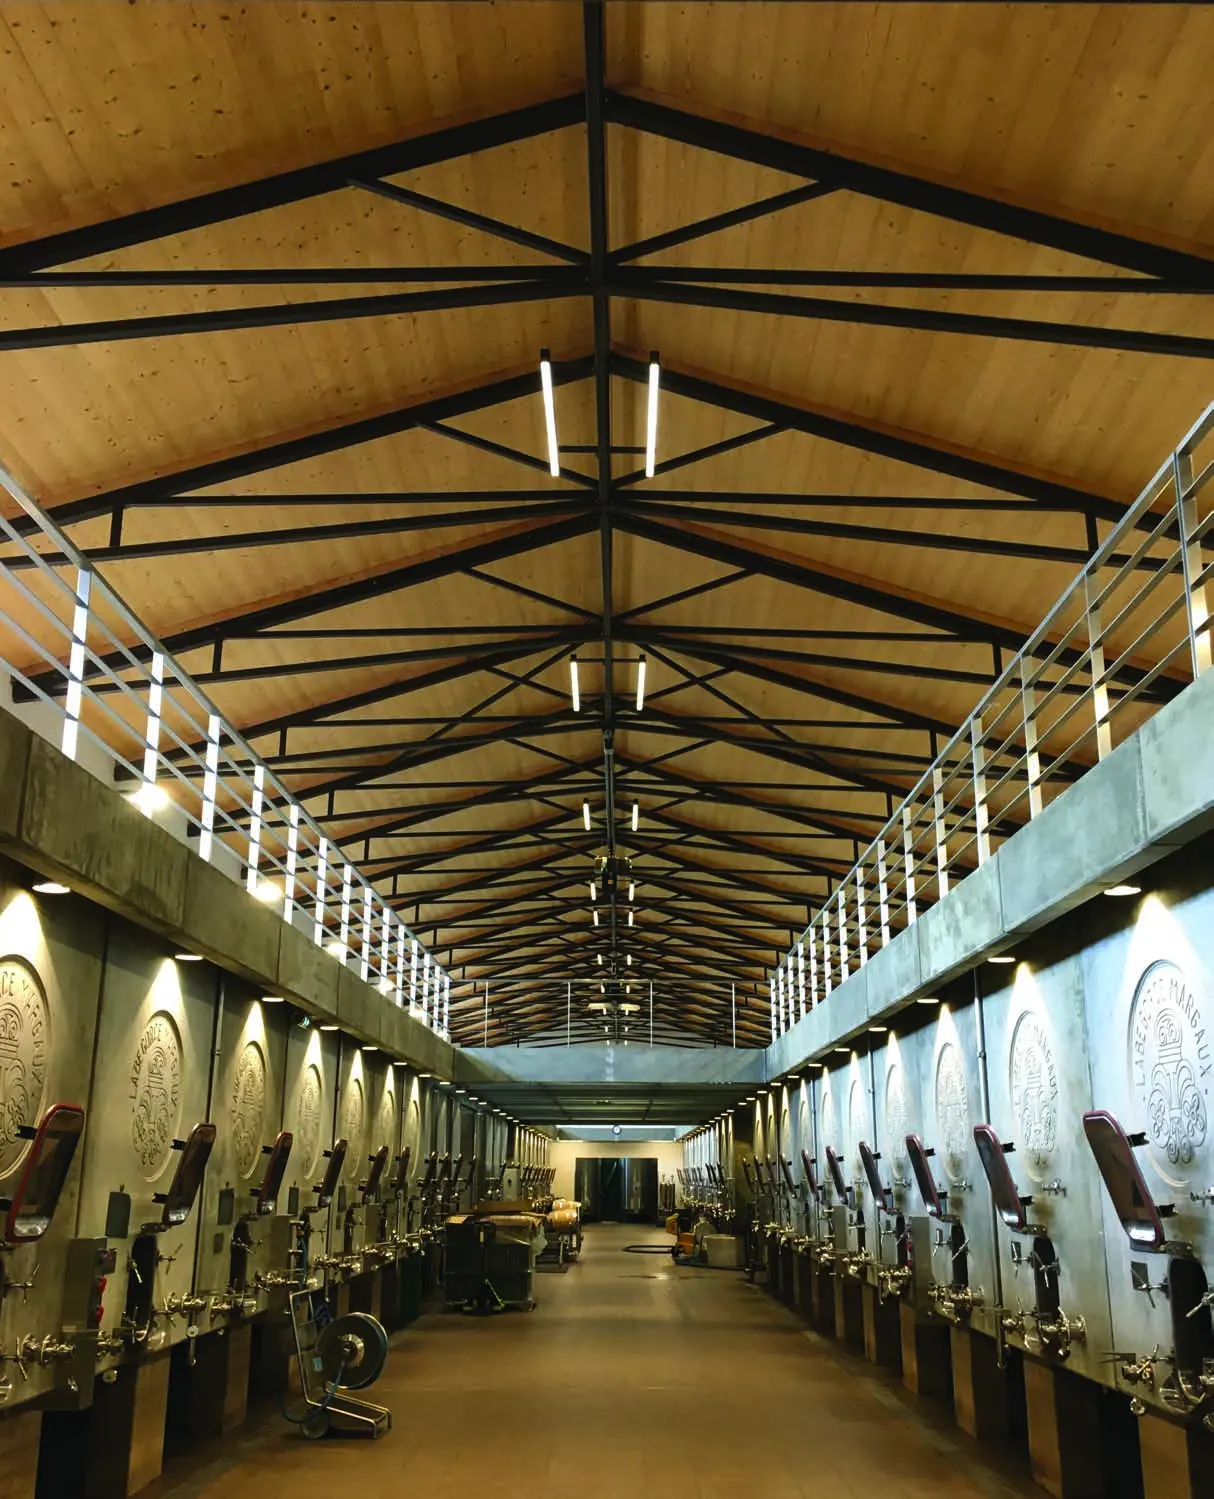
This expertise owes as much to workshop precision as to experience: more than 40 years of roofs on homes, public buildings, swimming pools, in mountain climates and, above all, in wine cellars and vat rooms, where exposed timber and thermal mass matter as much as insulation.
The skills
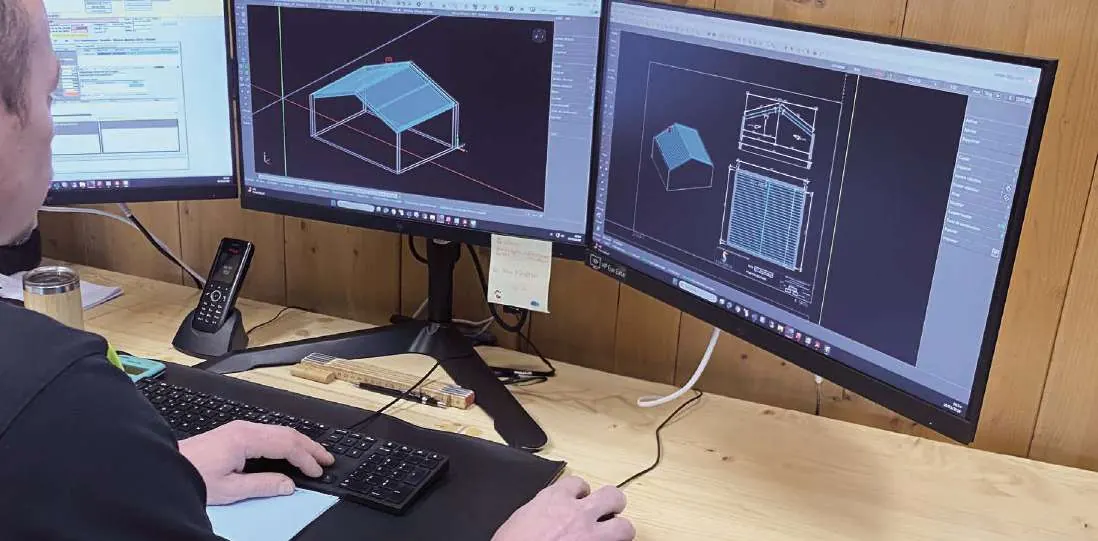
Each roof is drawn panel by panel: layout plans, cuts, angles and openings are defined before manufacture.
Choice of species and underside: sanded, brushed, stained, painted, or grooved for acoustic treatment.
Timber facing, insulating core and support board are assembled in the factory for continuous insulation with no thermal bridging.
Verges, slopes, angles and openings are cut in the workshop: panels arrive ready to install, with no waste on site.
Panels are labelled and delivered in installation order; hand-carried planks or craned large formats, with installation support.
The material
On the inside, the timber is on show: the facing is chosen like a ceiling. On the outside, the insulating core and support board do the thermal work and take the roof covering.
Finishes and techniques
The experience
References and uses
Key facts
The teams
In the design office, in the workshop and on site, every step has its own hands.
Divides the roof into panels and prepares the cutting files.
Assembles facing, insulation and deck within the Technical Assessment tolerances.
Cuts verges, angles and openings on the dedicated panel machine.
Sands, brushes, stains or paints undersides before packing.
Labels, packs and loads panels in installation order.
Supports roofers and carpenters on the first rows.
The solutions
Data sheets, references and 3D configurator: find every range in the catalogue.
Other areas of expertise